Custom fabrication
Structural Steel Fabrication
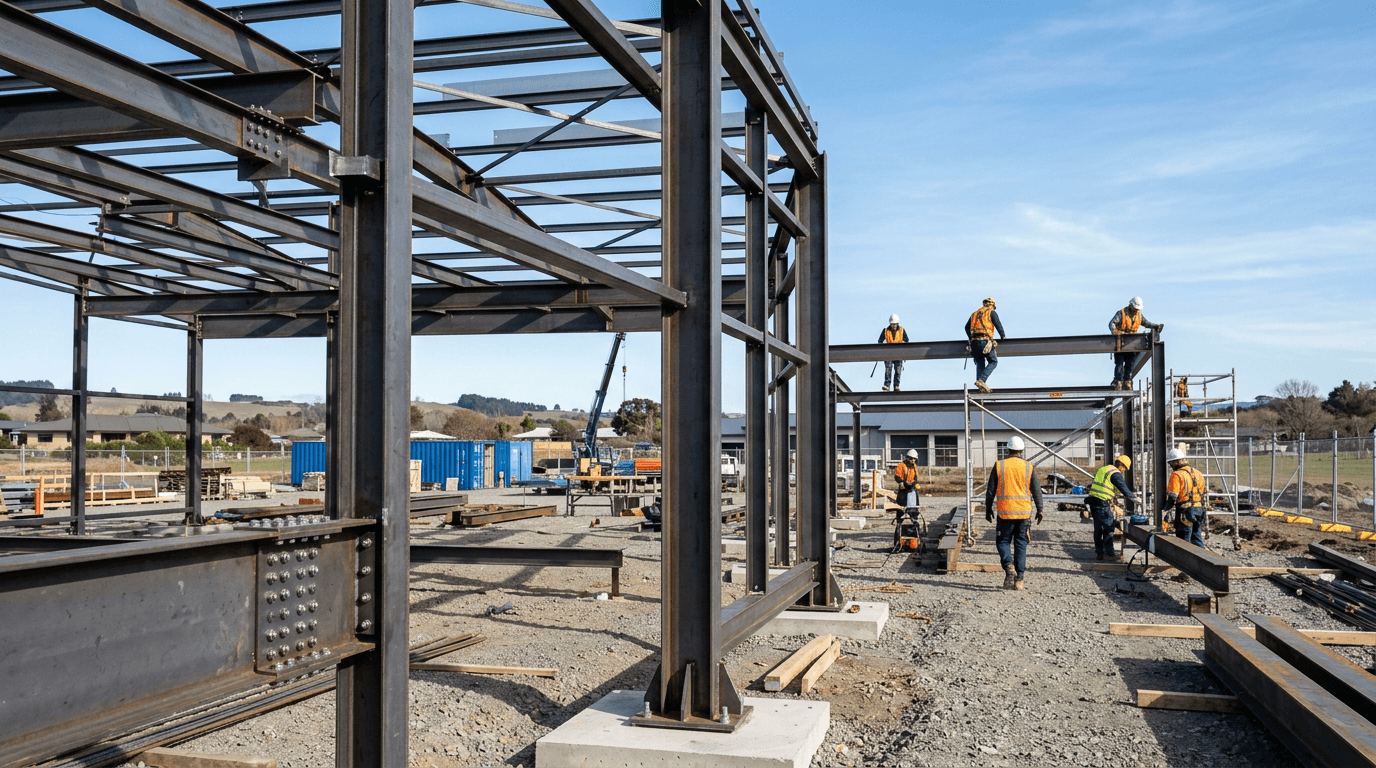
Beams, columns, supports and frames fabricated to project requirements.
Custom fabrication
Shade is a necessity in North Texas. We fabricate steel pergolas, entry canopies and awnings that shelter doors, patios and walkways and look good doing it.
Every day, 8:00 AM–8:00 PM
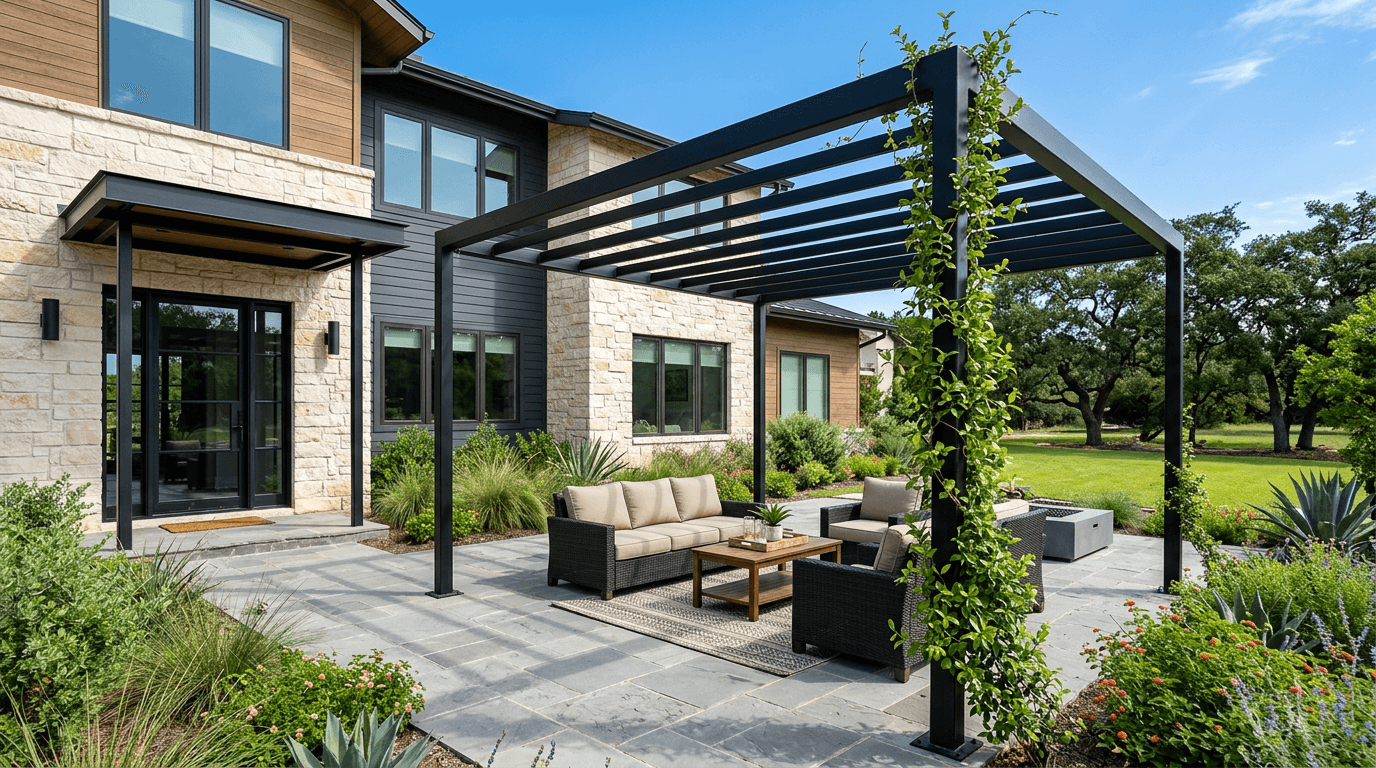
In a climate with intense sun and sudden storms, a pergola, canopy or awning does real work. It shades a patio, keeps rain off a door and defines an outdoor space. Steel structures hold up to wind and last longer than many alternatives when properly finished.
We fabricate freestanding pergolas, wall-mounted canopies, entry awnings and covered walkways. Roofing can be open rafters for filtered shade or covered with panels, depending on design. Details such as posts, rafters and brackets are sized for the span and the loads involved.
Wind and weather are the key design issues. Anchoring, attachment to the house, and the roof surface all affect performance. For related structural framing, see structural steel fabrication.
Overhead structures face wind and snow-style loads and attach to buildings. Project requirements, design coordination, safety considerations and applicable approvals, including any HOA review, are reviewed for the specific job.
Where it applies
Why customers call
Design, materials and finish
Freestanding pergolas stand on their own posts. Attached canopies connect to the building and need secure fastening.
Open rafters filter sun. Solid or panel roofing provides rain protection. Some designs combine them.
Clean modern lines, traditional details or custom shapes to match the building.
Powder coat or paint chosen for exterior durability and color.
Overhead structures act like sails in strong wind, so post size, footing and connections matter. Where a canopy attaches to a house, the wall or framing must be able to carry it. Many neighborhoods also require HOA review for structures. Ask your HOA about its process early, and tell us when you call so we can discuss drawings and design.
How the work goes
Step 1
Call to explain whether you want shade, rain cover or both, and share the size of the area.
Step 2
We discuss style, structure, footings or wall attachment, and any approvals or HOA review.
Step 3
Posts, rafters and brackets are fabricated and finished.
Step 4
The structure is set, anchored and checked for plumb and stability.
Scope and pricing
Every project is different, so pricing depends on the details. These are the factors that shape the work.
Questions
A pergola is typically an open-roof frame for filtered shade. A canopy or awning usually has a solid or covered roof for rain protection. We can build either or a combination.
Yes, where the wall or framing can carry it. We review attachment details for each project.
Many neighborhoods require it. Check your HOA process early and let us know what drawings are needed.
Structures are designed with wind in mind through post size, footings and connections. We review these for each project.
Related services
Custom fabrication
Beams, columns, supports and frames fabricated to project requirements.
Custom fabrication
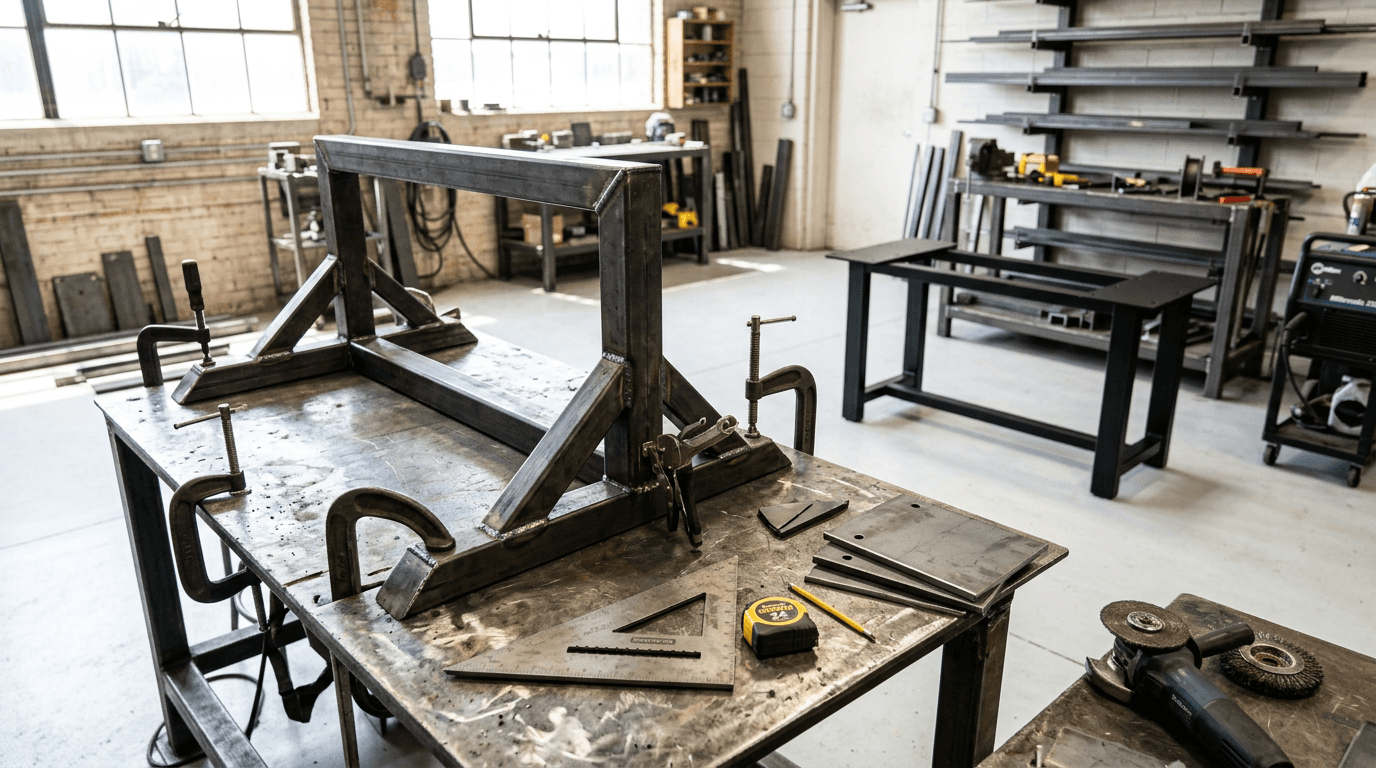
One-off frames, brackets, bases, supports and metal furniture built to your design.
Restoration & finishing
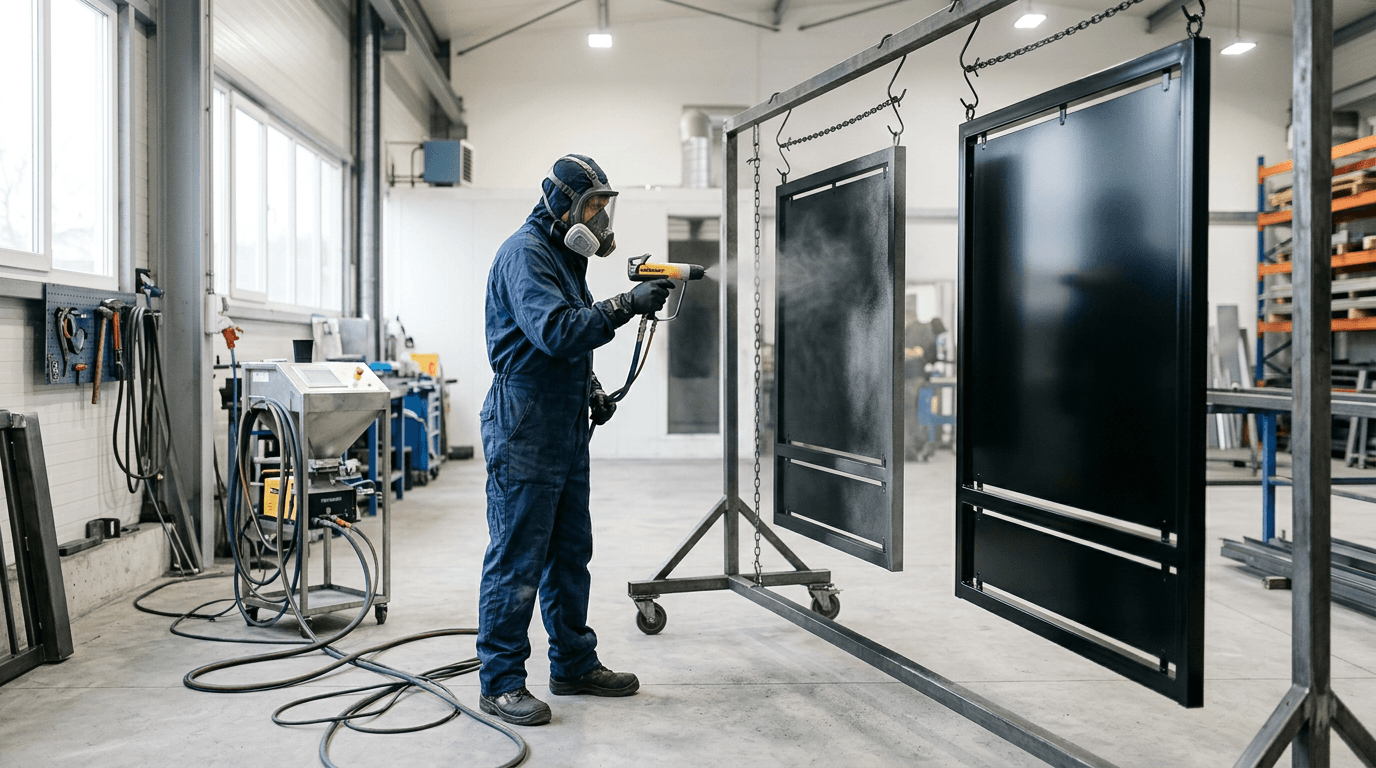
Paint and powder coat finishes chosen for the piece, the color and the exposure.
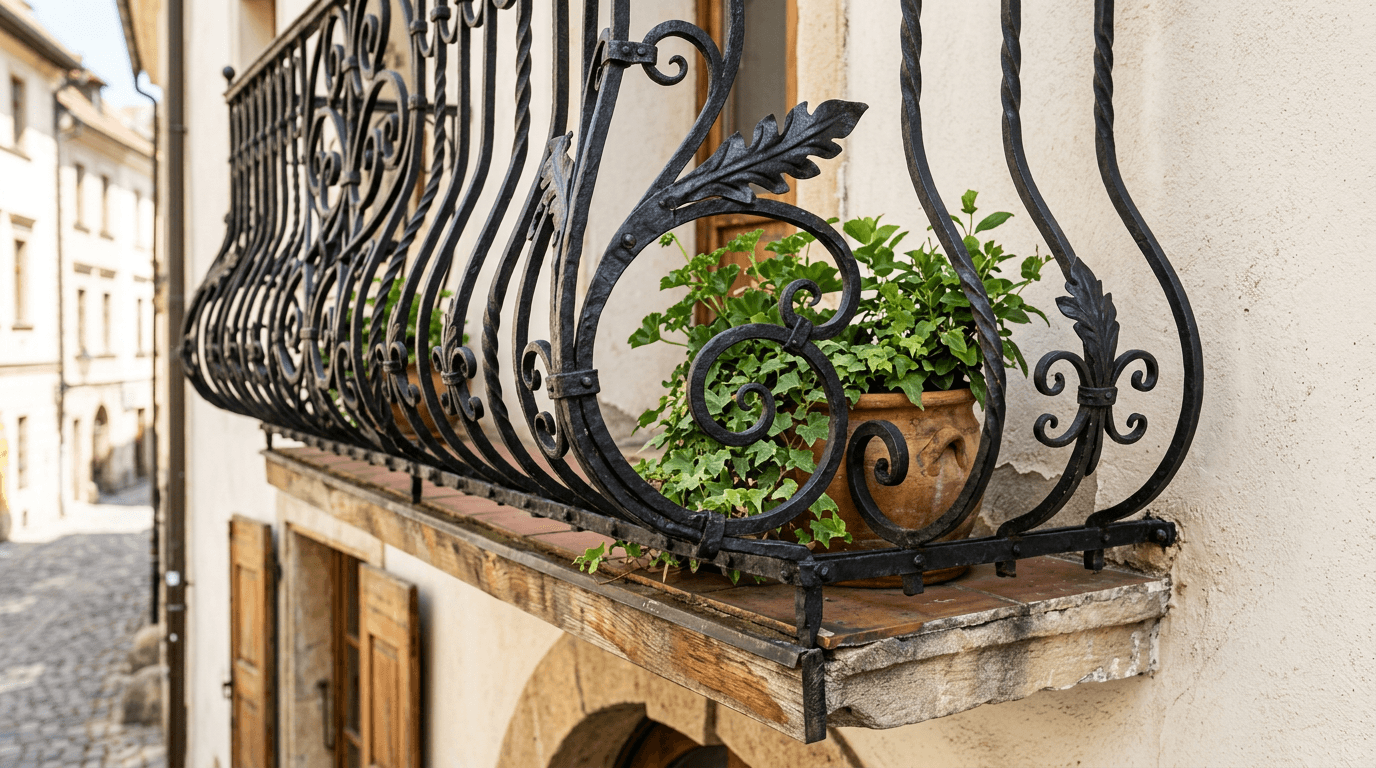
Custom fabrication
Hand-formed scrolls, balcony railings, accents and decorative panels.
Alpha Iron Work is based in Dallas and serves the whole metroplex. These service area pages offer more guidance for planning work in specific cities.
Call to discuss the work, the location, approximate dimensions, materials and scheduling. We will tell you what the job involves and what to expect next.
Every day, 8:00 AM–8:00 PM Central Time