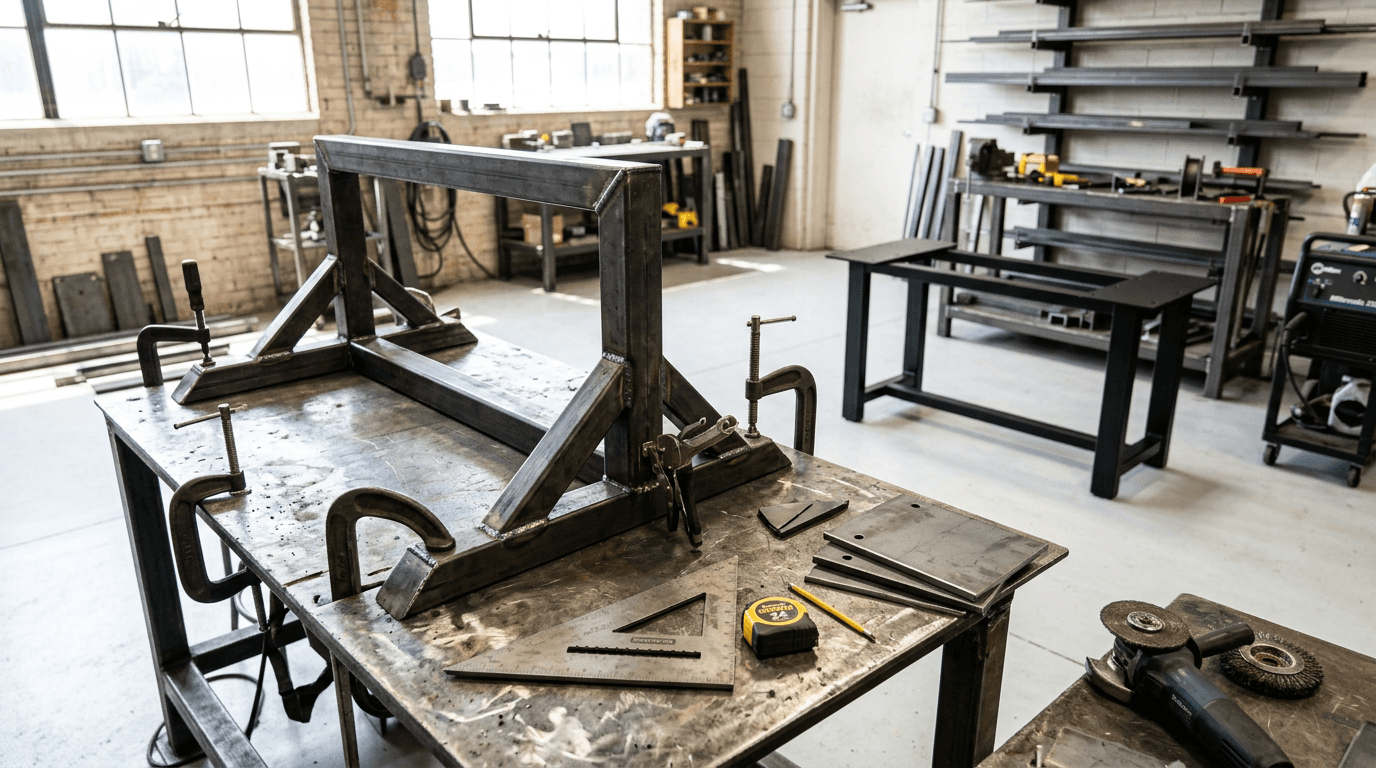
Custom fabrication
Custom Metal Fabrication
One-off frames, brackets, bases, supports and metal furniture built to your design.
Custom fabrication
Beams, columns, frames and supports carry real loads, so they have to be right. We fabricate structural steel components for residential and light commercial projects across DFW.
Every day, 8:00 AM–8:00 PM
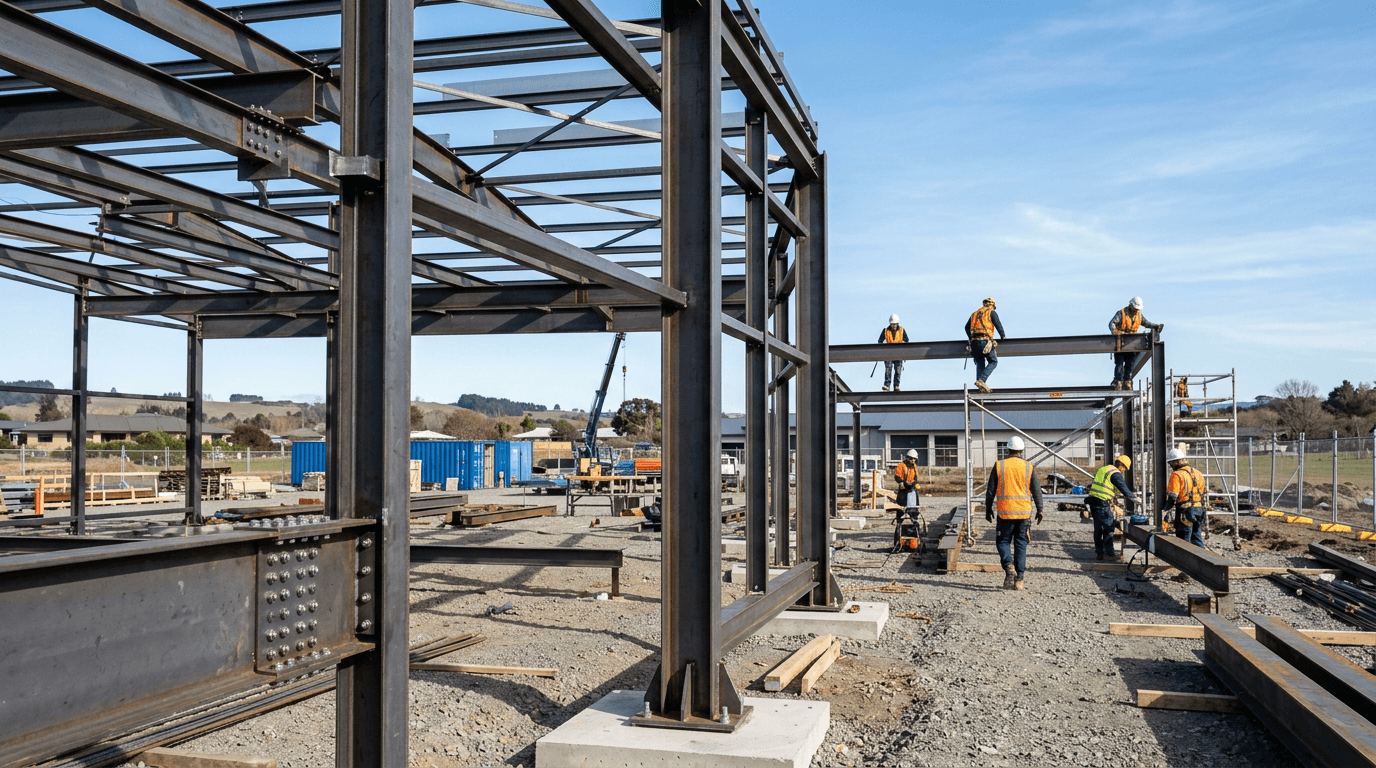
Structural steel is the part of a building you do not see once it is finished, but the part everything else depends on. Beams that carry openings, columns that support porches, frames for mezzanines and supports for equipment all fall into this category.
We fabricate structural steel components to specified sizes and details: cutting, fitting, welding, drilling connection plates and preparing the steel for coating. We commonly work with builders, contractors, designers and property owners who need steel built to a defined requirement.
We do not claim engineering credentials. Structural design and sizing are typically provided by a qualified engineer or specified by the project drawings. We fabricate to those requirements and coordinate details with the people responsible for design.
Structural work requires defined project requirements. Design coordination, safety considerations, loading, drawings and applicable approvals are reviewed for the specific job. Structural design and sizing are provided by the responsible designer or engineer, not by Alpha Iron Work.
Where it applies
Why customers call
Design, materials and finish
Wide-flange, channel, angle and tube sections cut to length with connection plates and holes.
Welded frames for mezzanines, equipment platforms and support structures.
Plates, brackets and anchor details fabricated to drawings.
Primer, paint or other coatings to suit location and exposure.
Structural steel is built to drawings or a clear specification. If you have plans or an engineer involved, share them early. If you do not yet have a design, tell us about the project and we can discuss what is needed, including when to involve a qualified engineer. We will not guess at sizes for load-bearing members.
How the work goes
Step 1
Call to describe the project and send any drawings or specifications.
Step 2
We review details, materials, coating and safety considerations, and coordinate with the designer or contractor as needed.
Step 3
Steel is cut, fit, welded and prepared according to the specified details.
Step 4
Components are coated and delivered. Installation arrangements are agreed for the specific project.
Scope and pricing
Every project is different, so pricing depends on the details. These are the factors that shape the work.
Questions
No. Design and sizing are provided by a qualified engineer or the project drawings. We fabricate to those requirements.
Yes. Share the drawings and we will review the details and discuss the work.
Installation arrangements depend on the project. Discuss them on the first call.
Often they do, depending on the project and jurisdiction. These are reviewed for each job rather than assumed.
Yes. Coating is chosen to suit exposure. See our metal painting and powder coating page.
Related services
Custom fabrication
One-off frames, brackets, bases, supports and metal furniture built to your design.
Installation & repair
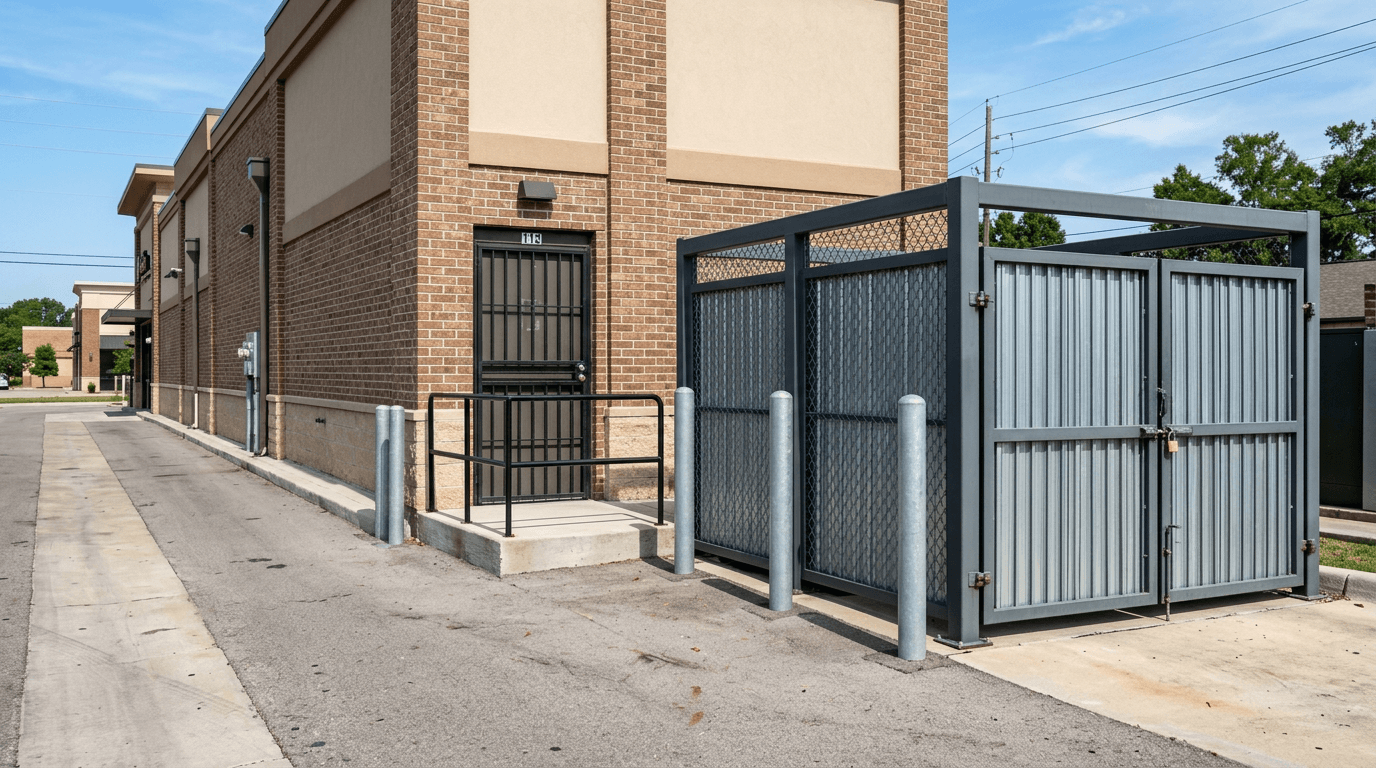
Bollards, enclosures, handrails, security gates and welding repairs for commercial sites.
Custom fabrication
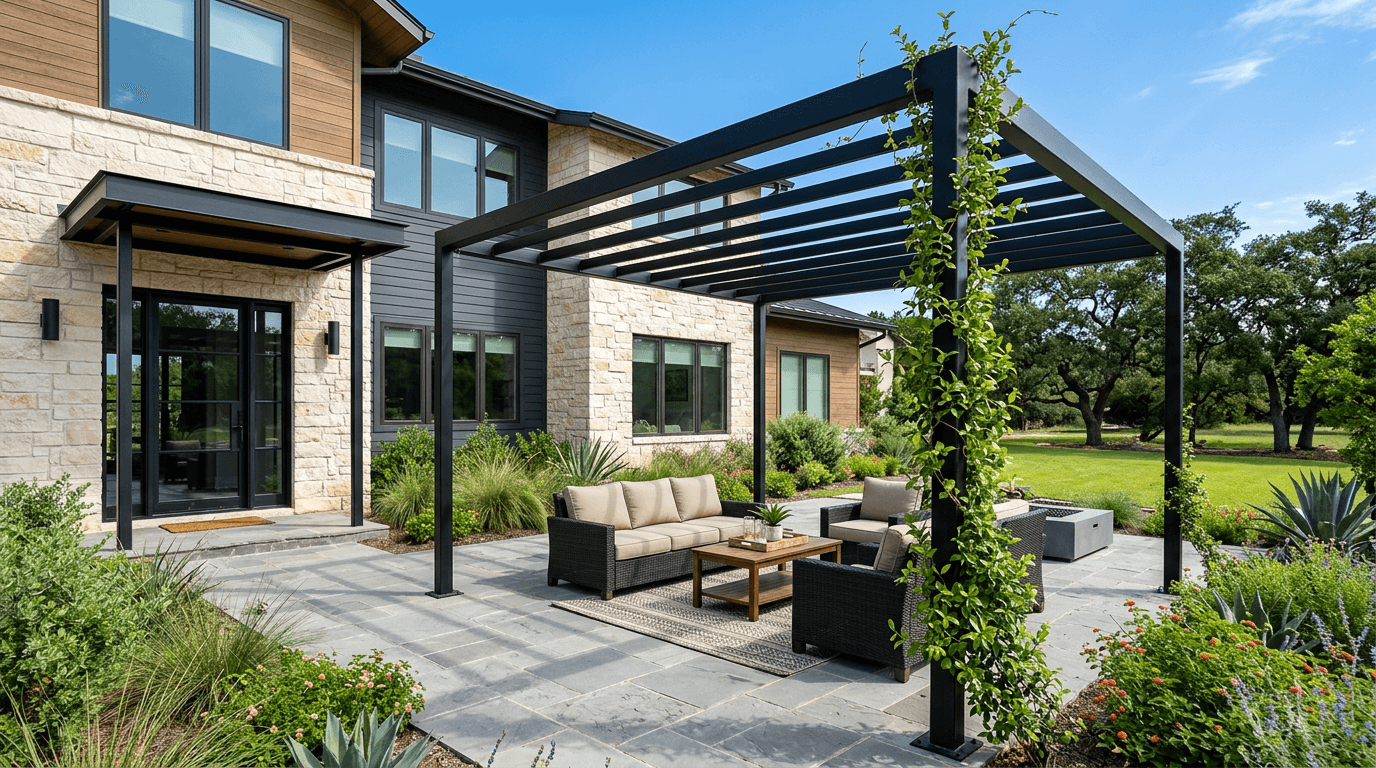
Steel pergolas, door canopies and awnings for shade, shelter and style.
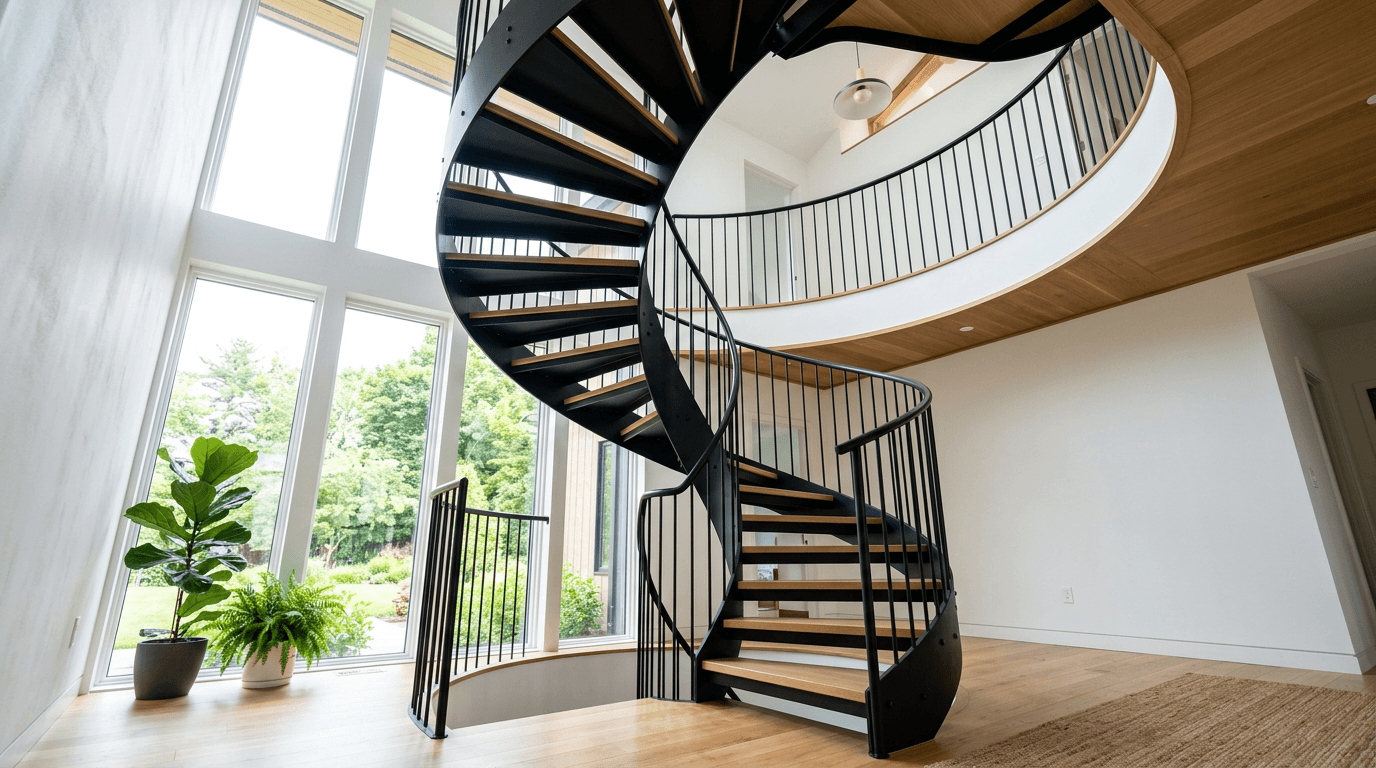
Custom fabrication
Custom spiral, straight and exterior steel stairs with matching railings.
Alpha Iron Work is based in Dallas and serves the whole metroplex. These service area pages offer more guidance for planning work in specific cities.
Call to discuss the work, the location, approximate dimensions, materials and scheduling. We will tell you what the job involves and what to expect next.
Every day, 8:00 AM–8:00 PM Central Time